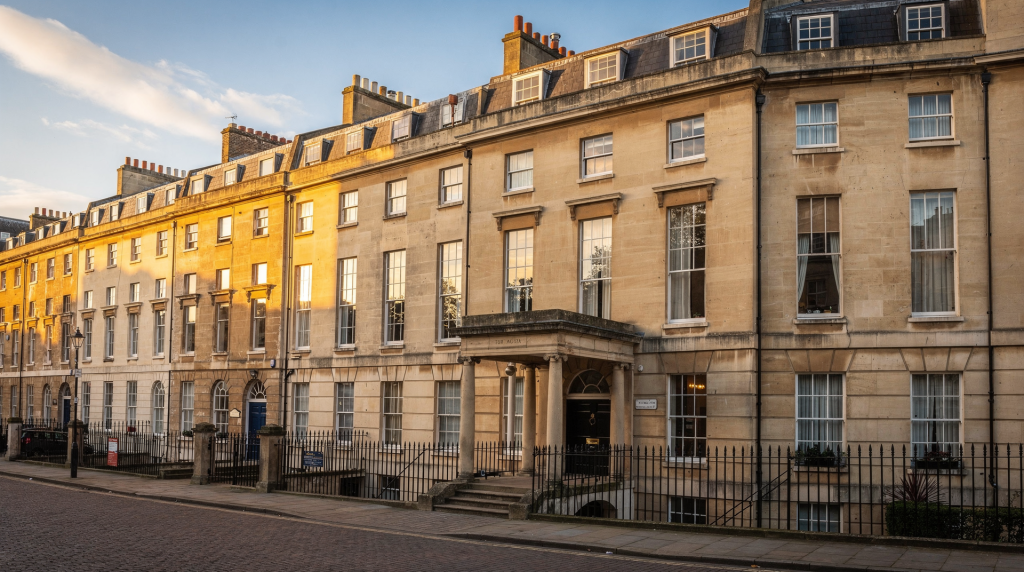
Georgian architecture is one of the most legible records of Britain’s 18th- and early 19th-century urban life. For anyone walking its streets, it offers far more than a collection of handsome facades. It shows how Britain planned its cities, framed social status, and designed homes to feel ordered, elegant, and immediately readable. And for those who start to wonder what it would be like to own a piece of that world, the answers lie in understanding the architectural language first.
What Georgian architecture means
The term ‘Georgian’ spans the reigns of the first four Hanoverian Georges, roughly 1714 to 1830, though architectural habits often spilled a little beyond that neat boundary. It is not a single style but a family of classical approaches, shaped first by Palladianism and later by a more austere Neoclassicism. What unites the best examples is an insistence on balance, symmetry, restrained ornament, and a deep respect for classical proportion. In Britain, this language shaped everything from grand country houses to entire urban quarters—especially the terraces, crescents, and planned squares that still define the character of historic cities.
Why it matters to visitors
Georgian architecture is not merely a design style; it is a lived environment that still works. It shaped how people moved through cities, how the elite displayed refinement, and how new neighbourhoods were organised around order, light, and social prestige. As English Heritage observes, this period marked the first real steps toward coherent town planning in Britain. For visitors from India—where colonial-era and post-colonial architecture often echoes these principles—the experience is especially resonant. Walking through Bath, Edinburgh’s New Town, or the Georgian quarters of London, Bristol, Liverpool, and Newcastle upon Tyne, you are not just looking at buildings; you are stepping into a world where the street itself was designed as a social stage. And if you have ever wondered what it would be like to own a home in such a setting, understanding this context is the essential first step.
The core visual features to look for
1. Symmetry
Symmetry is the first thing you notice. Georgian facades are balanced, with windows spaced evenly and a central doorway or axis. The effect is calm and controlled, never dramatic. When you look at a Georgian house today, check whether later alterations have broken that symmetry—a shifted door or an added window can signal a building that has lost some of its original integrity, which matters if you are considering restoration.
2. Sash windows
Tall sash windows are one of the easiest identifiers. They rise vertically, typically with multiple panes, and give the facade its upright, refined posture. Original sash windows are a precious feature; they can often be repaired rather than replaced, but doing so requires specialist joinery skills and, in listed buildings, consent from the local planning authority. Modern double-glazed units can ruin the proportions if not carefully detailed.
3. Brick or stone facades
Materials tell a local story. In much of England, brick was the default, while stone dominates in Bath and Edinburgh. The choice depended on geology and regional building traditions. Today, matching historic brick or stone for repairs is a serious undertaking—mortar composition, brick size, and stone dressing all need to be right, or the repair will stand out and devalue the architectural coherence.
4. Classical details
Look for fanlights above front doors, pilasters, pediments, cornices, and modest porches or porticoes. The ornament is elegant but never excessive. A well-preserved fanlight is a delight, but many have been replaced with plain glass; original ironwork and joinery are worth protecting. These details are often protected by listing designations, meaning any alteration requires listed building consent.
5. Low rooflines
Roofs are often shallow or hidden behind a parapet, which keeps the building reading as a composed, horizontal block rather than a steep-roofed house. This design choice also affects internal space: top-floor rooms may have limited headroom or dormer windows. If you are looking at a Georgian property, always check the roof structure and parapet gutters—these are common points of water ingress and expensive to repair.
How Georgian architecture changed the British city
Georgian design did not just decorate the city; it invented a new kind of urban order. Instead of individual houses standing alone, developers and architects produced terraces, crescents, and squares that formed a unified street wall—a continuous architectural frontage. This was a profound social shift. Suddenly, whole neighbourhoods felt planned rather than improvised. Middle-class and aristocratic households could live in visually ordered surroundings that signalled shared values of restraint and respectability. The city became a place where scale and repetition mattered as much as any single building. For anyone who has walked along a Georgian terrace and felt its quiet authority, the appeal is immediate. And for a potential owner, that unity brings both pleasure and responsibility: you are part of a larger composition, and any change to your facade affects the whole row.
Main Georgian styles you will encounter
| Style | What to notice | Typical impression |
|---|---|---|
| Palladian | Classical symmetry pushed to its grandest, with temple-like porticos and rigorously measured proportions. | Grand, disciplined, aristocratic |
| Early Georgian | Brick facades, formal layouts, and decoration kept to a minimum. The elegance comes from proportion, not ornament. | Elegant but relatively plain |
| Neoclassical / late Georgian | A shift toward stronger classical detail, cleaner lines, and a more refined, intellectual austerity. Ornament becomes sparser but more deliberate. | More austere and intellectual |
| Regency overlap | Still classical in language, but lighter, more decorative, and often more playful. This is the style of John Nash’s terraces, polished and urbane. | Graceful, polished, urban |
Best places to see Georgian architecture in Britain
Bath
Bath is the benchmark. Its crescents, terraces, and stone facades create a streetscape so consistent that the city feels like a single architectural composition. Most of central Bath is a UNESCO World Heritage site, and the majority of its Georgian buildings are listed—meaning any alteration, from window repairs to interior changes, requires careful negotiation with conservation officers. For a visitor, it is a masterclass in urban harmony; for a prospective owner, it is a lesson in the responsibilities that come with a Grade I or Grade II* listing.
Edinburgh New Town
Edinburgh’s New Town is a triumph of Georgian urban planning, with broad streets, grand squares, and an ordered civic atmosphere that still feels remarkably intact. Many properties here are listed, and the city’s World Heritage status adds another layer of protection. Living in a New Town flat or house means accepting that even internal alterations may need consent, but the reward is a home in one of the world’s most celebrated neoclassical ensembles.
London
London’s Georgian legacy is scattered across central districts—Bloomsbury, Mayfair, and the planned streets around Portland Place. The scale varies from grand terraces to more modest townhouses. In prime central London, Georgian properties command high prices, and listed building consent is a fact of life. Even unlisted buildings in conservation areas face restrictions on windows, doors, and materials.
Bristol and Liverpool
Both cities have substantial Georgian quarters, with terraces and merchant houses that reflect commercial wealth. In Bristol, Clifton and Redcliffe retain strong Georgian character; in Liverpool, the area around Rodney Street and the Georgian Quarter is remarkably intact. These are often more accessible than Bath or London, but still subject to conservation area controls.
Newcastle upon Tyne
Grainger Town is one of the finest Georgian and neo-Georgian ensembles in northern England. Its streets were developed in the 1830s and 1840s, slightly later than the core Georgian period, but the classical language is unmistakable. Many buildings are listed, and the area has seen significant regeneration, making it a fascinating case study in how Georgian urbanism can be revived.
How to read a Georgian street in practice
When you step into a Georgian district, resist the temptation to admire only individual houses. Read the street as a whole. A well-preserved Georgian setting will have consistent building heights, repeated window spacing, a clear rhythm of doors and facades, and a strong visual alignment that pulls your eye along the terrace or around the square. The structure—whether terrace, crescent, or square—creates architectural unity. This is the key insight: Georgian architecture values the street as much as the building. For a potential owner, this means your home is part of a collective composition. Any change you make to the front elevation—even the colour of the front door—can disrupt that rhythm, which is why conservation areas and listed building regulations pay such close attention to the street scene.
Common mistakes visitors make
Confusing Georgian with Victorian: Georgian buildings are generally more restrained and symmetrical. Victorian architecture often feels heavier, more ornate, and stylistically mixed. If you see polychrome brickwork, bay windows, or elaborate gables, you are likely looking at a later period.
Looking only for grandeur: Not every Georgian building is a mansion. Many of the most important examples are ordinary-looking terraces and townhouses. The genius of the style lies in how it brought classical order to everyday living.
Ignoring alterations: Many surviving Georgian buildings have been altered with later shopfronts, replacement windows, or extensions. The core structure may still be Georgian even if the details have changed. Train your eye to look past the ground-floor clutter and read the upper floors—they often retain the original proportions and window pattern. This skill is invaluable if you are assessing a property for purchase.
What makes a Georgian building special today
The enduring appeal of Georgian architecture is its livability. These buildings were designed around proportion, daylight, and order—qualities that still make them feel attractive and comfortable. Their streets are walkable, their facades coherent, and their scale human rather than monumental. Inside, well-preserved Georgian houses often have generous ceiling heights, large windows that flood rooms with light, and a logical layout that separates public and private spaces. They are also culturally significant because they mark the moment when architecture became a conscious tool of urban planning and social identity. That is why Georgian districts continue to define the character of historic British cities—and why owning a piece of that legacy is both a privilege and a serious commitment to stewardship.
Checklist for spotting Georgian architecture
- Symmetrical facade (look for balance, not necessarily perfect mirroring if later altered)
- Tall sash windows (original multi-pane sashes are a strong indicator)
- Classical doorway details (fanlights, pilasters, pediments)
- Brick or stone construction (local materials, often with subtle colour variations)
- Low or hidden roofline (parapet often hides the roof)
- Repeated terrace or square format (the building is part of a larger composition)
- Formal, restrained ornament (nothing excessive)
- Planned street or crescent setting (the street feels designed, not accidental)
If you are planning a heritage-focused visit
If you are planning a visit with a heritage focus—or perhaps with a longer-term curiosity about owning a historic home—start with Bath or Edinburgh for the most complete streetscapes. Walk slowly and read the facade rhythm rather than fixating on individual details. Visit in daylight, when proportion and materiality are easiest to judge. Compare a grand terrace with a smaller townhouse to see how the style scales up and down. Pay close attention to how the buildings meet the street: the pavement, the steps, the railings. These thresholds are often protected and can be expensive to repair or replace, so they are worth studying. And if a particular street captures your imagination, note the local authority’s conservation area maps and listed building entries—they will tell you a great deal about what can and cannot be changed.
FAQ
What years count as Georgian architecture?
Georgian architecture is generally associated with 1714–1830, corresponding to the reigns of the first four Hanoverian Georges. In practice, the stylistic influence often extends into the 1830s and even 1840s, especially in provincial towns. When assessing a property, the exact date matters less than the architectural language and any statutory listing that may apply.
What is the easiest way to recognise a Georgian house?
Look for symmetry, sash windows, and classical restraint in the doorway and facade. If the house is part of a terrace, check whether the original sash windows survive—replacements are common and can alter the character. Also look for a fanlight above the door; it is a telltale Georgian feature.
Is Georgian architecture only about large houses?
No. It includes terraces, townhouses, civic buildings, squares, crescents, and some country houses. In fact, the majority of Georgian buildings are modest terraced houses built for the expanding middle class. Many of these are now highly sought-after as family homes, though they often come with the challenges of listed status and the need for sympathetic upgrades.
Which British city is best for seeing Georgian architecture?
Bath and Edinburgh are among the strongest and most complete Georgian cities to visit. Both are UNESCO World Heritage sites, which means they offer not just beautiful streets but also a clear illustration of how conservation frameworks operate. If you are curious about what it means to own a listed Georgian property, these cities provide plenty of case studies.
How is Georgian architecture different from Neoclassical architecture?
Georgian is the broader historical category; Neoclassicism is a later phase within it that places even greater emphasis on classical purity and restraint. In practical terms, early Georgian houses often feel warmer and more domestic, while Neoclassical ones can appear more severe and intellectual. This distinction can influence the interior atmosphere and the type of decorative detailing that survives.
Conclusion
Georgian architecture in Britain is best understood as an urban language of symmetry, proportion, and controlled elegance. For visitors, the real pleasure lies not in ticking off stylistic features but in experiencing how this language shaped entire streets and cities that still feel coherent and liveable today. And for those who begin to imagine themselves as part of that story—as an owner, a custodian—the journey starts with learning to read the buildings. Once you understand the grammar of a Georgian street, you can begin to appreciate what it truly means to care for a home with a soul.